$655,000
633 E 11th Street 21
633 E 11th Street 21
$655,000
633 E 11th Street 21
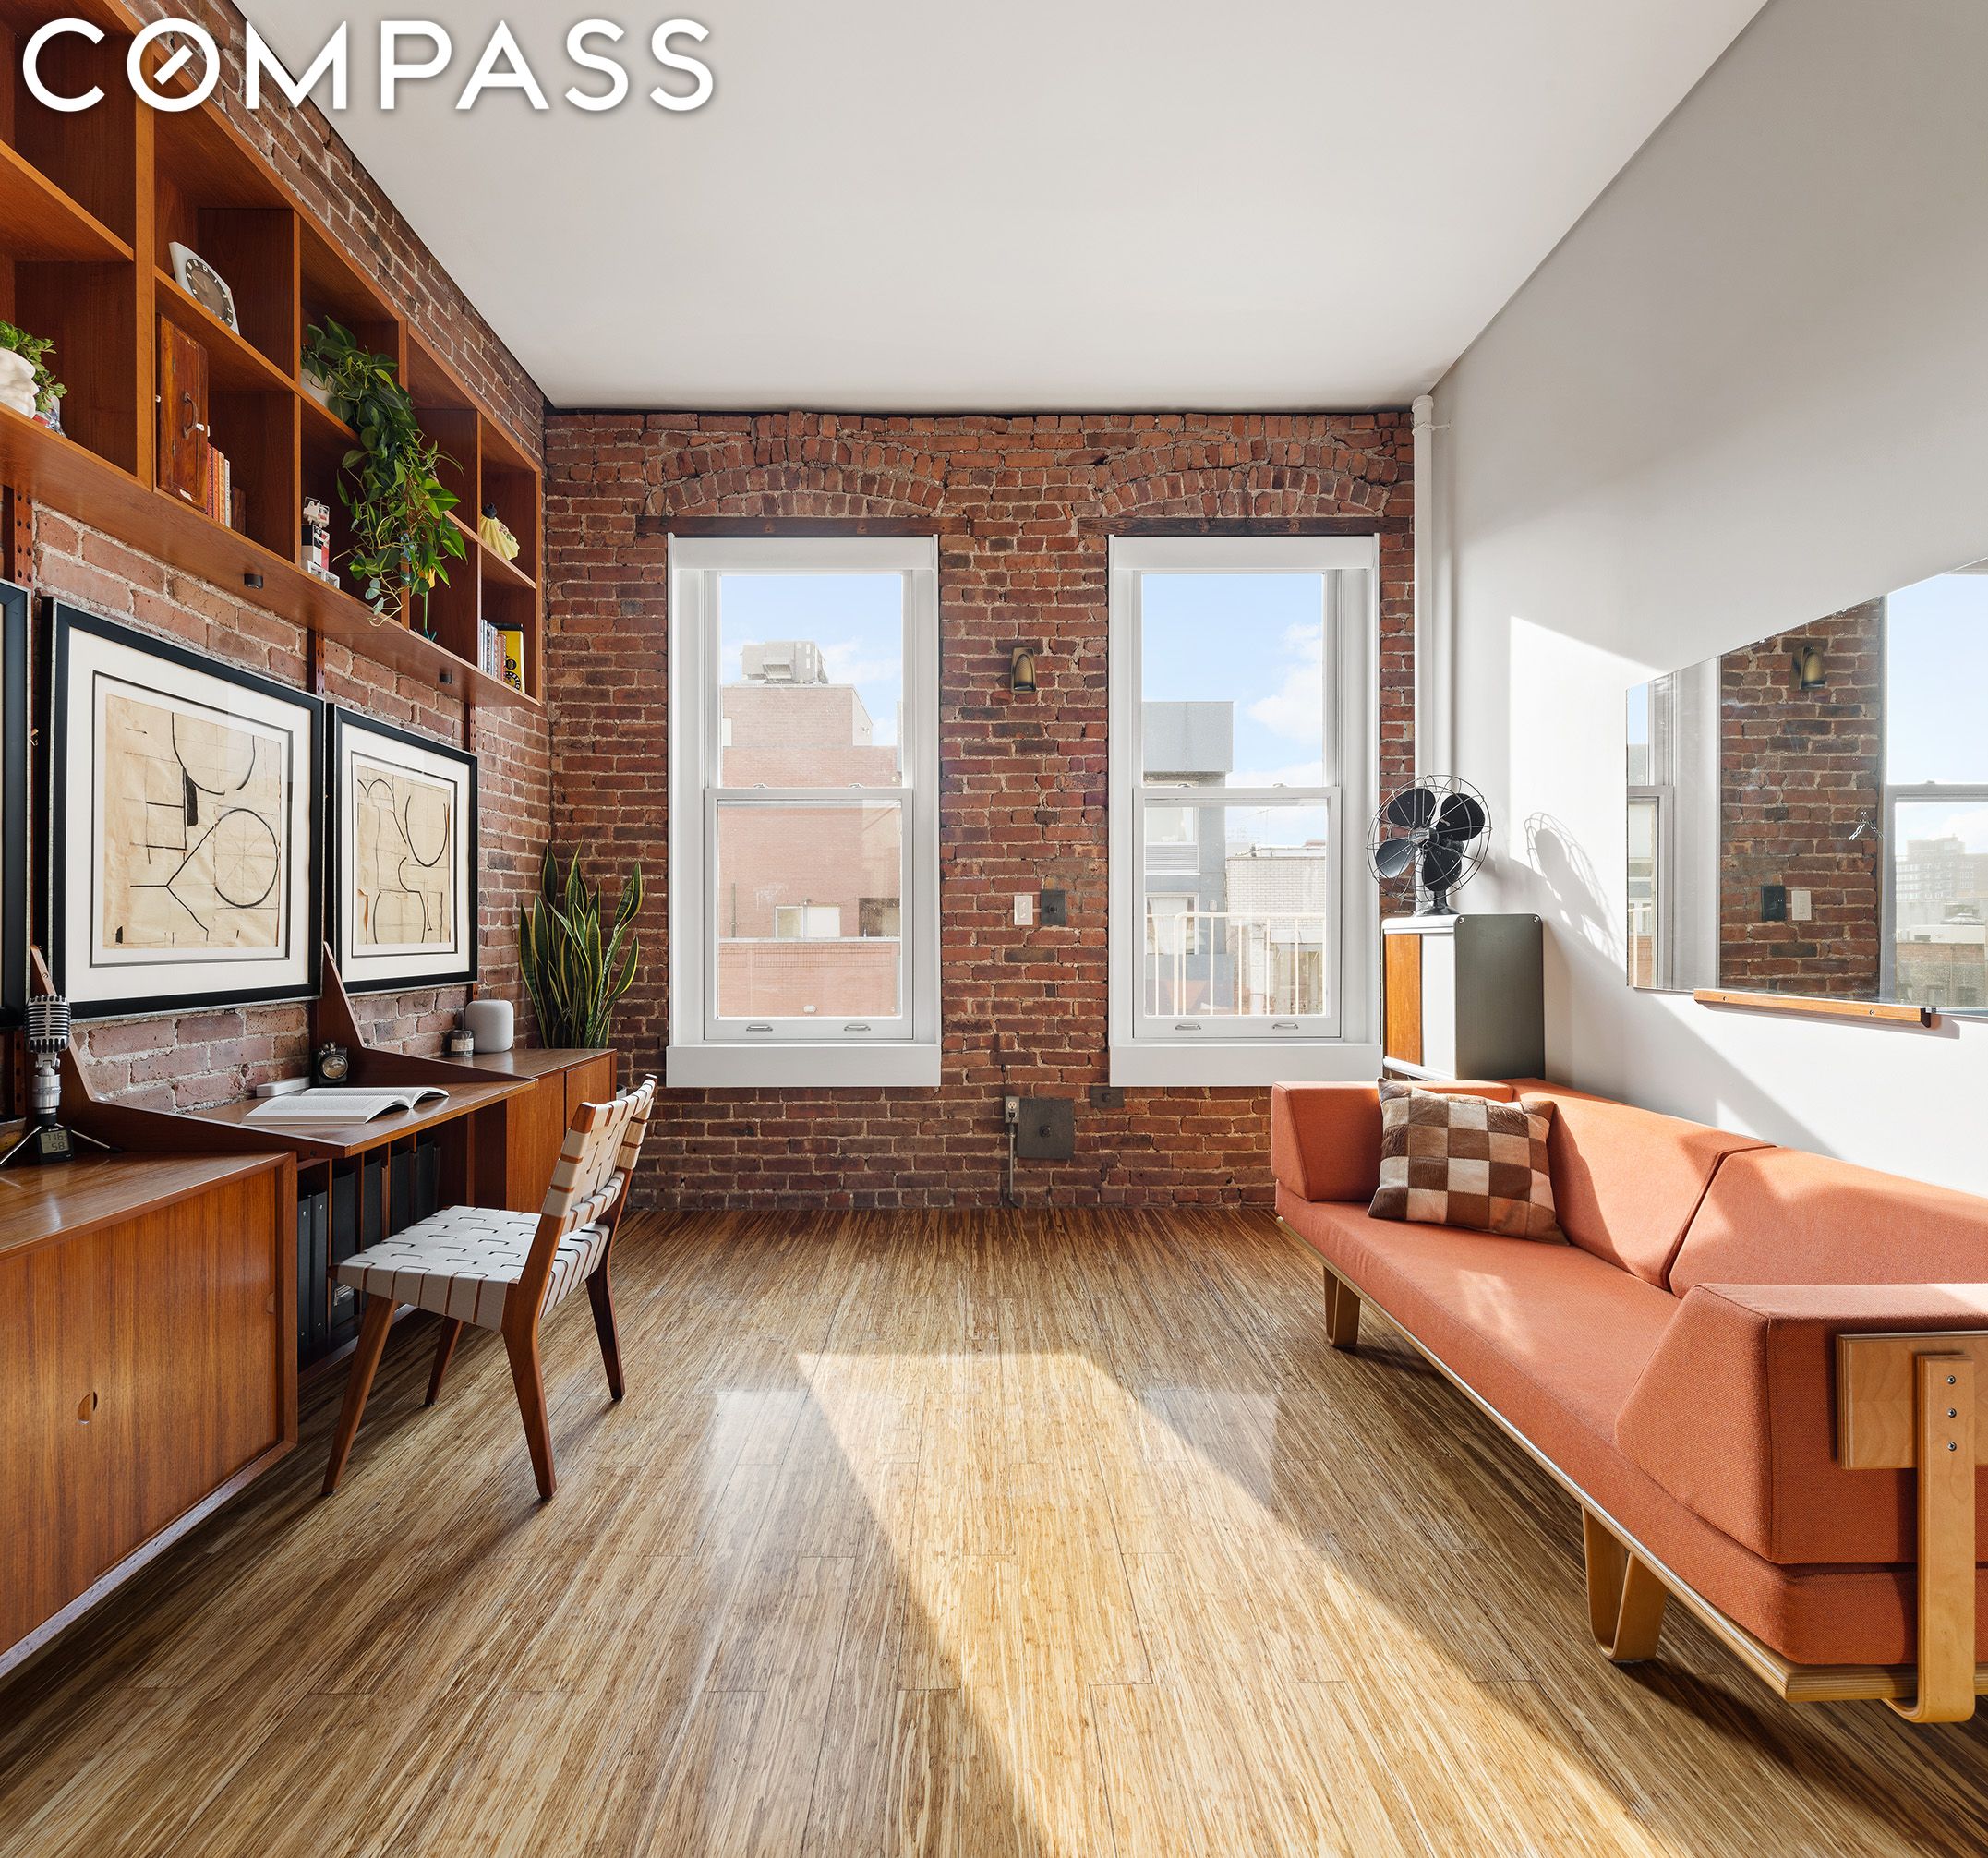
Bright and beautifully conceived. This is where brilliant light meets stunning design and cunning craftsmanship. Perched above the East Village, this one of one home offers soaring 10'7" ft ceilings, massive South facing Pella windows, beautiful views, exposed brick, and beautiful woodwork
The bright South facing living room gets bathed in sunlight all day. Its tall exposed brick walls, vintage Cado wall unit & oversized windows add to its mid century modern charm. Its open and smart layout make it perfect for hanging out, doing some work, or just reading a book.
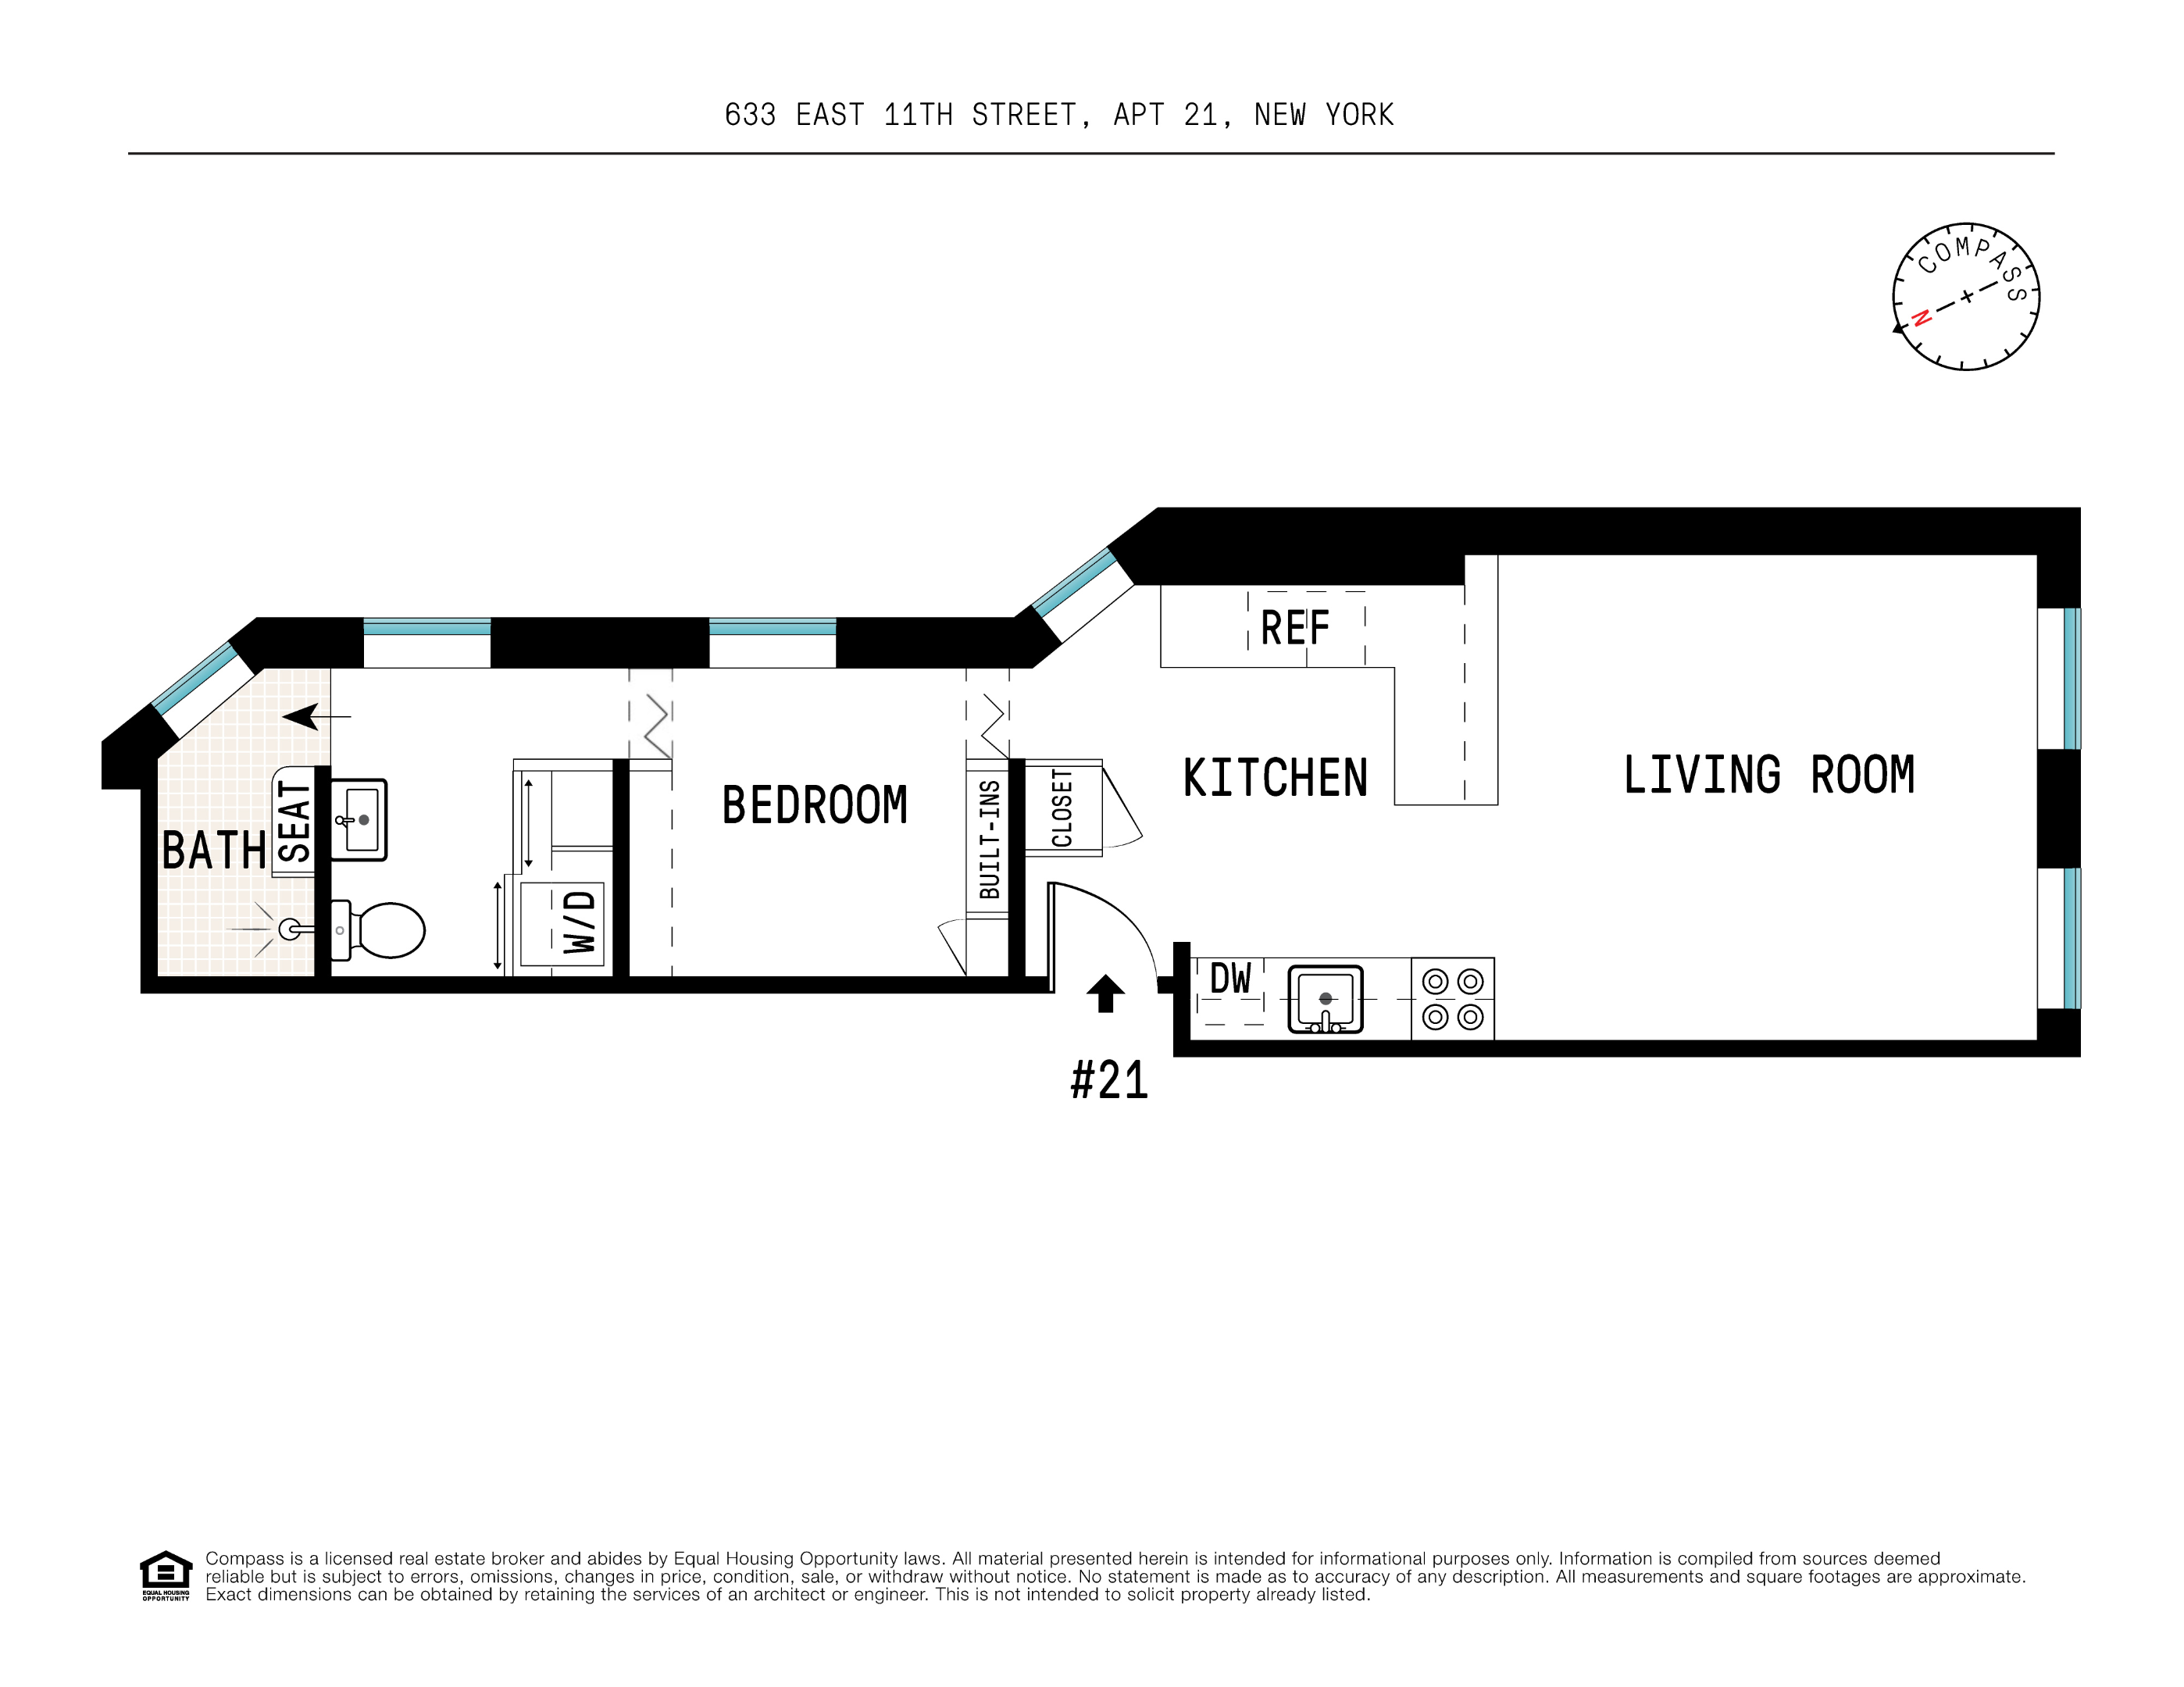
The stunning kitchen marries tasteful aesthetics with pragmatic design. It is the perfect place to prepare a meal for guests or begin your day with a cup of coffee. The counters are an elegant teak that compliment the custom white cabinetry perfectly. The suite of appliances offered include, a Smeg cooktop and oven, Sub Zero under counter fridge, Sub Zero under counter fridge/freezer combo with ice maker, and a Miele dishwasher.
The entire apartment was designed to curate light and to create a cohesive apartment that still has distinct and separate spaces. Every room is windowed which allows light to flow effortlessly. To maximize peace and comfort the bamboo floors have been sound treated and the windows throughout utilize sound controlled laminated glass to ensure peaceful enjoyment of the space.
Just beyond the kitchen you will find the bedroom which offers large windows and exposed brick. It continues the teak theme with a ton of custom cabinets, built-ins, and storage solutions that transition effortlessly to a murphy bed.
The elegant bathroom suite delivers. It has separate areas for the toilet/sink and the shower. The bathroom offers a Duravit sink, Grohe in-wall toilet, a sunken bathroom vanity and hidden among other smart storage solutions you will find an LG Washer/ Dryer combo. The shower area has a large window providing for beautiful light as well as more custom teak woodwork, Lefroy Brooks XO series shower mixer, shower head and an elegant practical design.
633 east 11th street is an immaculately well kept building that boasts a sterling balance sheet and wonderful neighborly vibes. Available furnished or unfurnished.

Max’s success is measured by your success. He is dedicated to his clients’ needs and will guide them through each step of the buying or selling process.
Let's ConnectAddress
110th 5th Ave., 3rd Fl
New York City, NY 10011